


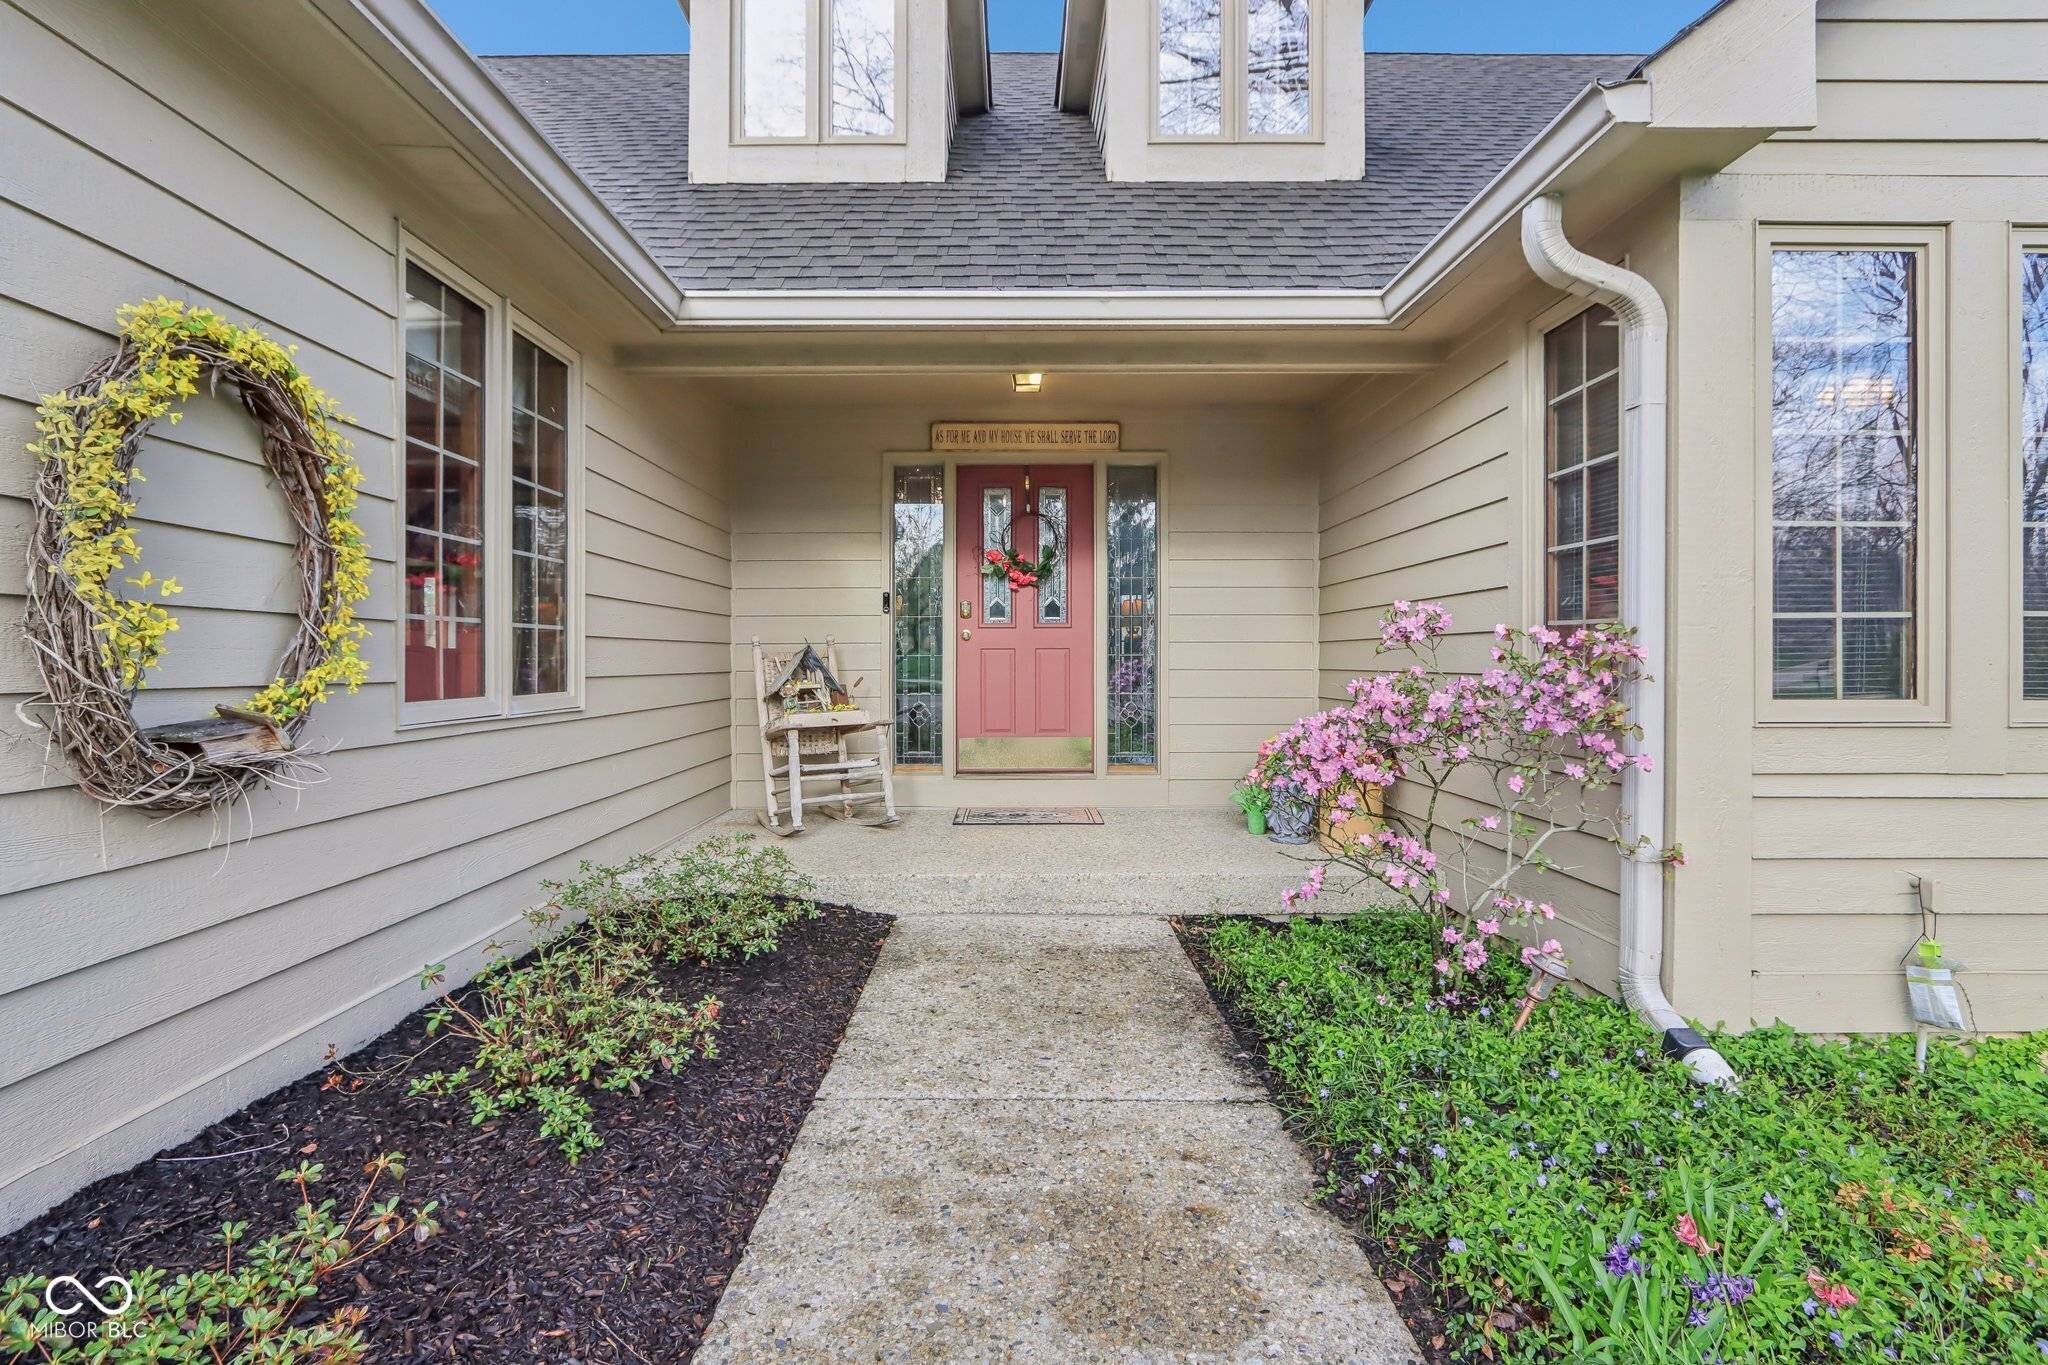
$620,000
$675,000
8.1%For more information regarding the value of a property, please contact us for a free consultation.
168 Yorkshire BLVD W Cumberland, IN 46229
5 Beds
5 Baths
5,024 SqFt
Key Details
Sold Price $620,000
Property Type Single Family Home
Sub Type Single Family Residence
Listing Status Sold
Purchase Type For Sale
Square Footage 5,024 sqft
Price per Sqft $123
Subdivision Glen Oaks Village
MLS Listing ID 22034517
Bedrooms 5
Full Baths 3
Half Baths 2
HOA Fees $6/ann
Year Built 1993
Tax Year 2023
Lot Size 1.170 Acres
Property Sub-Type Single Family Residence
Property Description
Welcome to this stunning custom-built ranch home with a loft and full walkout basement, perfectly situated on over an acre in the highly sought-after New Palestine school district. Designed with quality and functionality in mind, this home offers 5 spacious bedrooms - three on the main level and two in the lower level. The fifth bedroom is oversized and versatile, easily functioning as a recreation room or convertible into two separate spaces. With 3 full bathrooms and 2 half baths, this home is perfectly equipped for comfort and convenience. The walkout basement is an entertainer's dream, featuring a cozy wood-burning fireplace, a full wet bar, and direct access to the backyard oasis. Outside, enjoy the double-decker deck, inground pool, hot tub, and a screened-in porch - all overlooking the scenic Buck Creek Trail with park access. Back upstairs, the main level showcases a gas fireplace with stunning stonework, creating a warm and inviting centerpiece in the living area. The expansive primary suite includes a beautifully updated walk-in shower and generous living space. A 4-car garage provides ample parking and storage, with a full attic above offering potential for additional finished space or abundant storage. This one-of-a-kind home blends thoughtful design, custom features, and an unbeatable location. Don't miss your chance to own this incredible property!
Location
State IN
County Hancock
Rooms
Kitchen Kitchen Updated
Interior
Heating Natural Gas
Cooling Central Air
Fireplaces Number 2
Fireplaces Type Basement, Gas Log, Living Room, Wood Burning
Exterior
Garage Spaces 4.0
Utilities Available Cable Connected, Electricity Connected, Natural Gas Connected, Sewer Connected, Water Connected
Building
Story One Leveland + Loft
Foundation Concrete Perimeter
Water Public
Structure Type Wood With Stone
New Construction false
Schools
Middle Schools New Palestine Jr High School
High Schools New Palestine High School
School District Southern Hancock Co Com Sch Corp
Read Less
Want to know what your home might be worth? Contact us for a FREE valuation!

Our team is ready to help you sell your home for the highest possible price ASAP

© 2026 All listing information is courtesy of MIBOR Broker Listing Cooperative(R) as distributed by MLS Grid. All rights reserved.
NEARBY SCHOOLS & BUSINESSES